
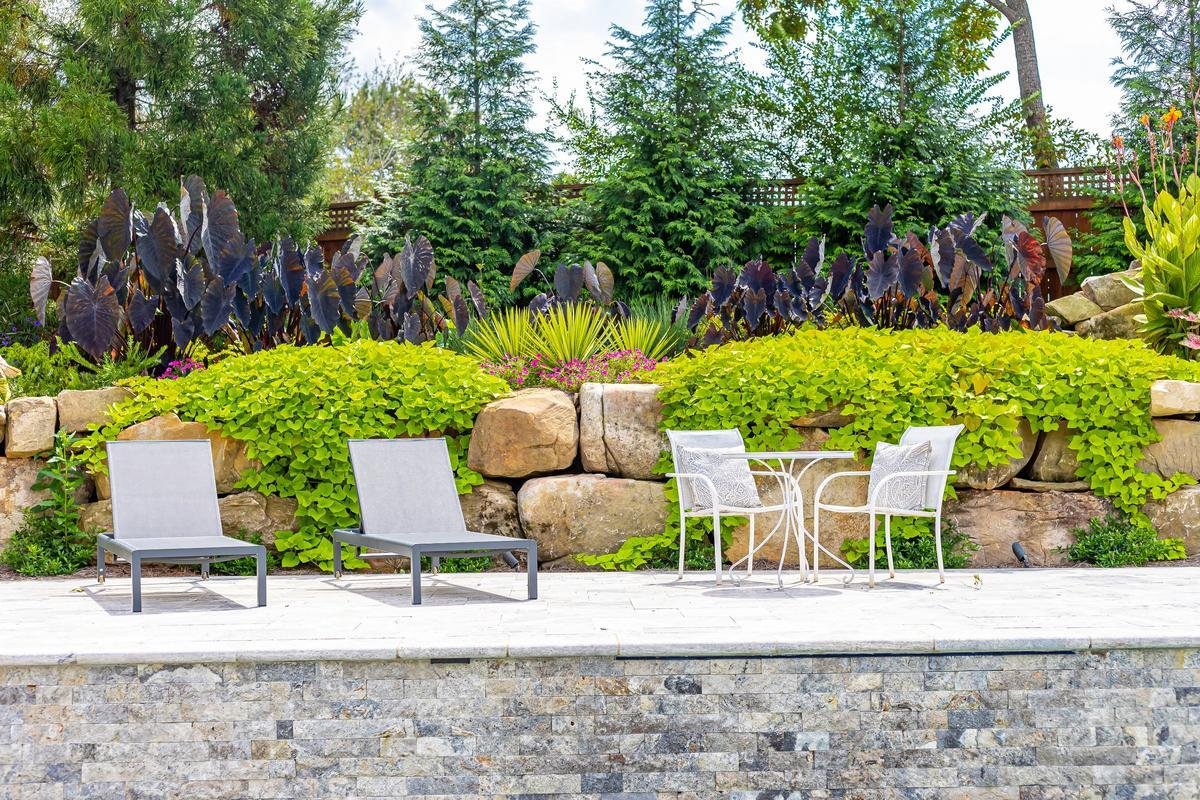
Outdoor Living in Woodstock, GA
Designed for the Way You Actually Live Outside
Where Weeknight Dinners and Weekend Hosting Happen in the Same Space

A backyard should hold up to real use, not just look good in photos.
O'Neill Landscape Group designs and builds outdoor living spaces for homeowners across Woodstock, Alpharetta, Milton, and Roswell, spaces for everyday dinners, weekend hosting, and quiet mornings outside. Every project is designed to fit how your household actually spends time outdoors, not a layout borrowed from a magazine.
Outdoor Living Spaces, Built Around How You Actually Use Your Yard
From dining and entertaining to quiet nights by the fire, we design connected spaces that work together instead of standing alone.
Patios & Decks
Everyday space for dining, lounging, and daily use.Outdoor Kitchens
Built-in grills, prep space, and seating for cooking outside.Fire Features
Fire pits and fireplaces that stretch the season into fall and spring.Pergolas & Shade Structures
Covered space that stays comfortable through the afternoon sun.Outdoor Lighting
Lighting that extends how late into the evening you can use the space.Plantings
Layered greenery that ties the whole space together.
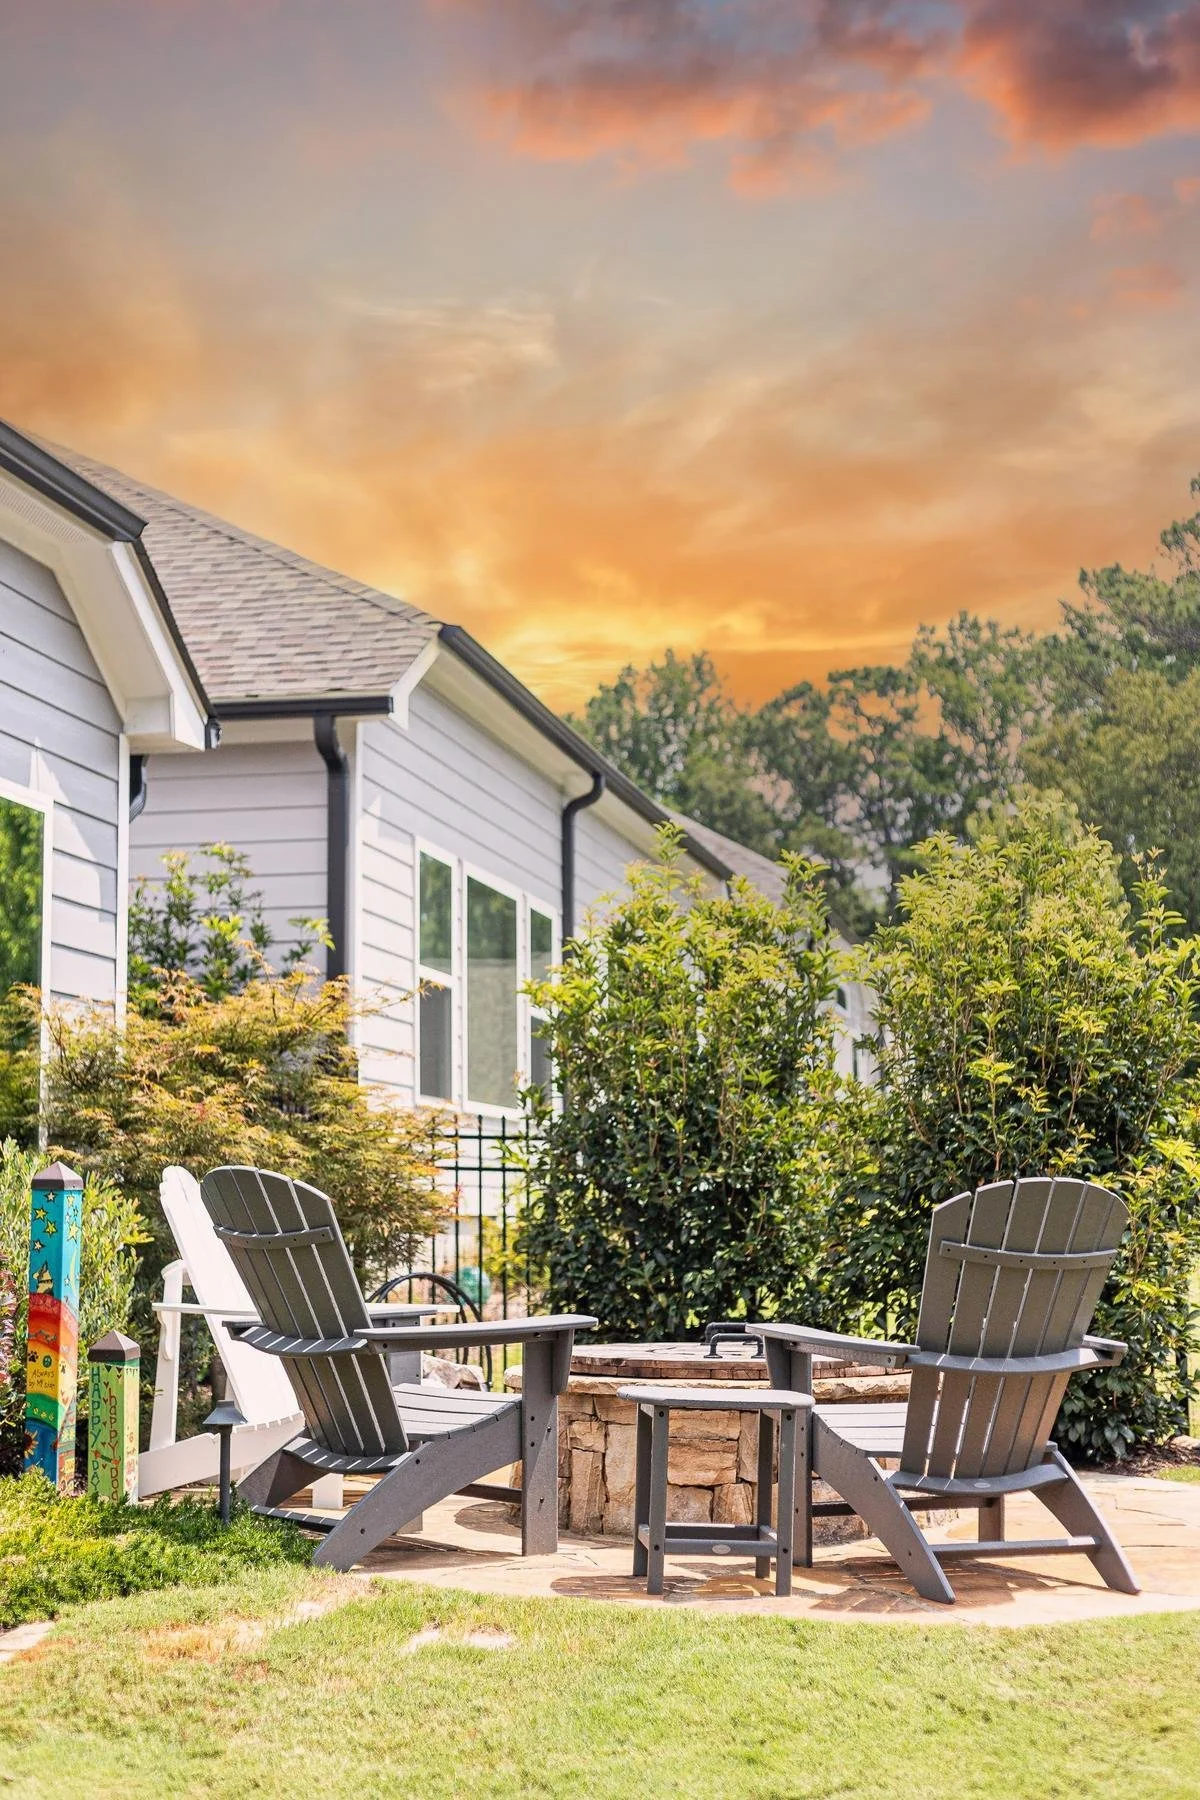
Why Homeowners Choose O'Neill for Outdoor Living

Materials Built to Last: Natural stone, pavers, and durable hardscape materials chosen to hold up through Georgia's heat, humidity, and winter freezes.
Designed for Georgia's Climate: Layouts and plant selections account for our clay soil and seasonal shifts, so the space stays usable and looks good year-round.
Designed to Feel Like Part of Your Home: Your outdoor living space is planned to connect with your home's layout and existing landscape, not sit apart from it as an afterthought.
We build custom layouts designed around how you use your yard: quiet mornings with coffee, weekend hosting, or everyday family dinners outside.

Outdoor Living, Tailored to Your Space and Lifestyle

Your outdoor living space should match how you actually use your yard, not a generic layout pulled from a catalog. We design around your property's slope, sun exposure, and existing landscape, then build in the features that fit how your household spends time outside.
Some homeowners want a quiet retreat for morning coffee. Others want space built for hosting extended family every weekend. Your outdoor living design reflects the one your household actually needs, not a one-size-fits-all layout.
See Our Work in Action
Hideaway: A Lakeside Retreat
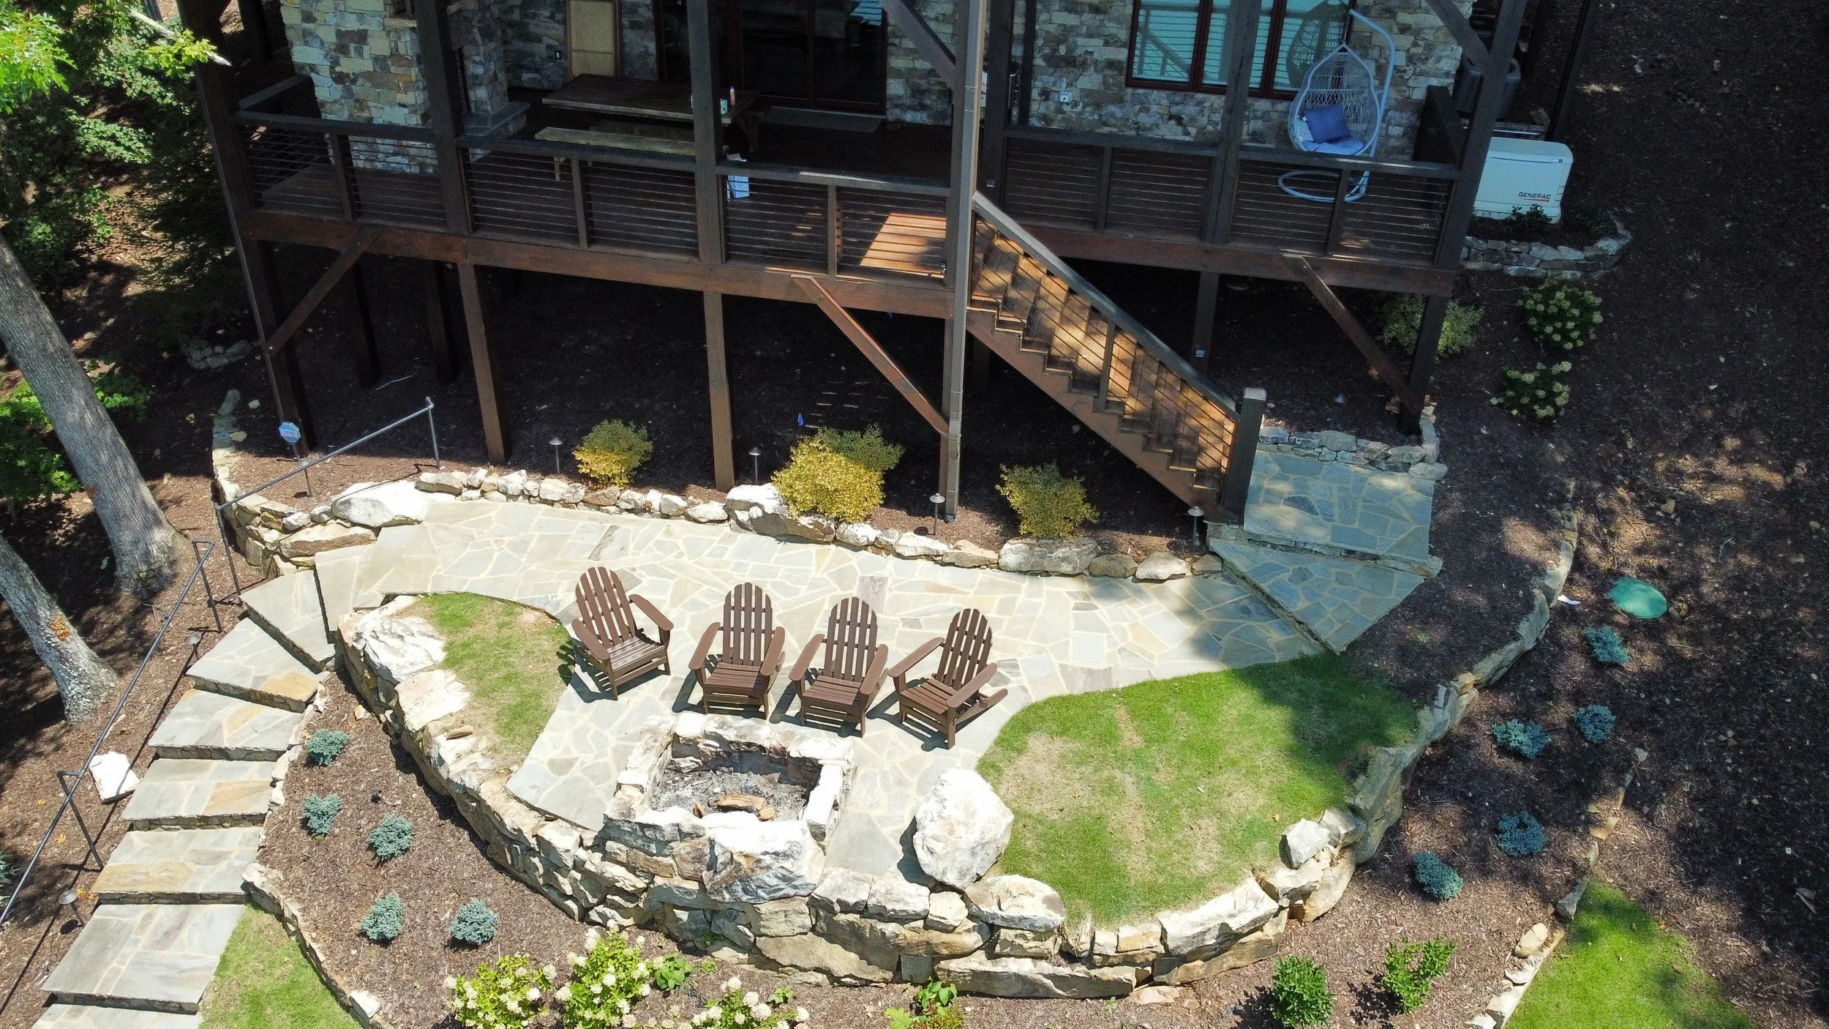
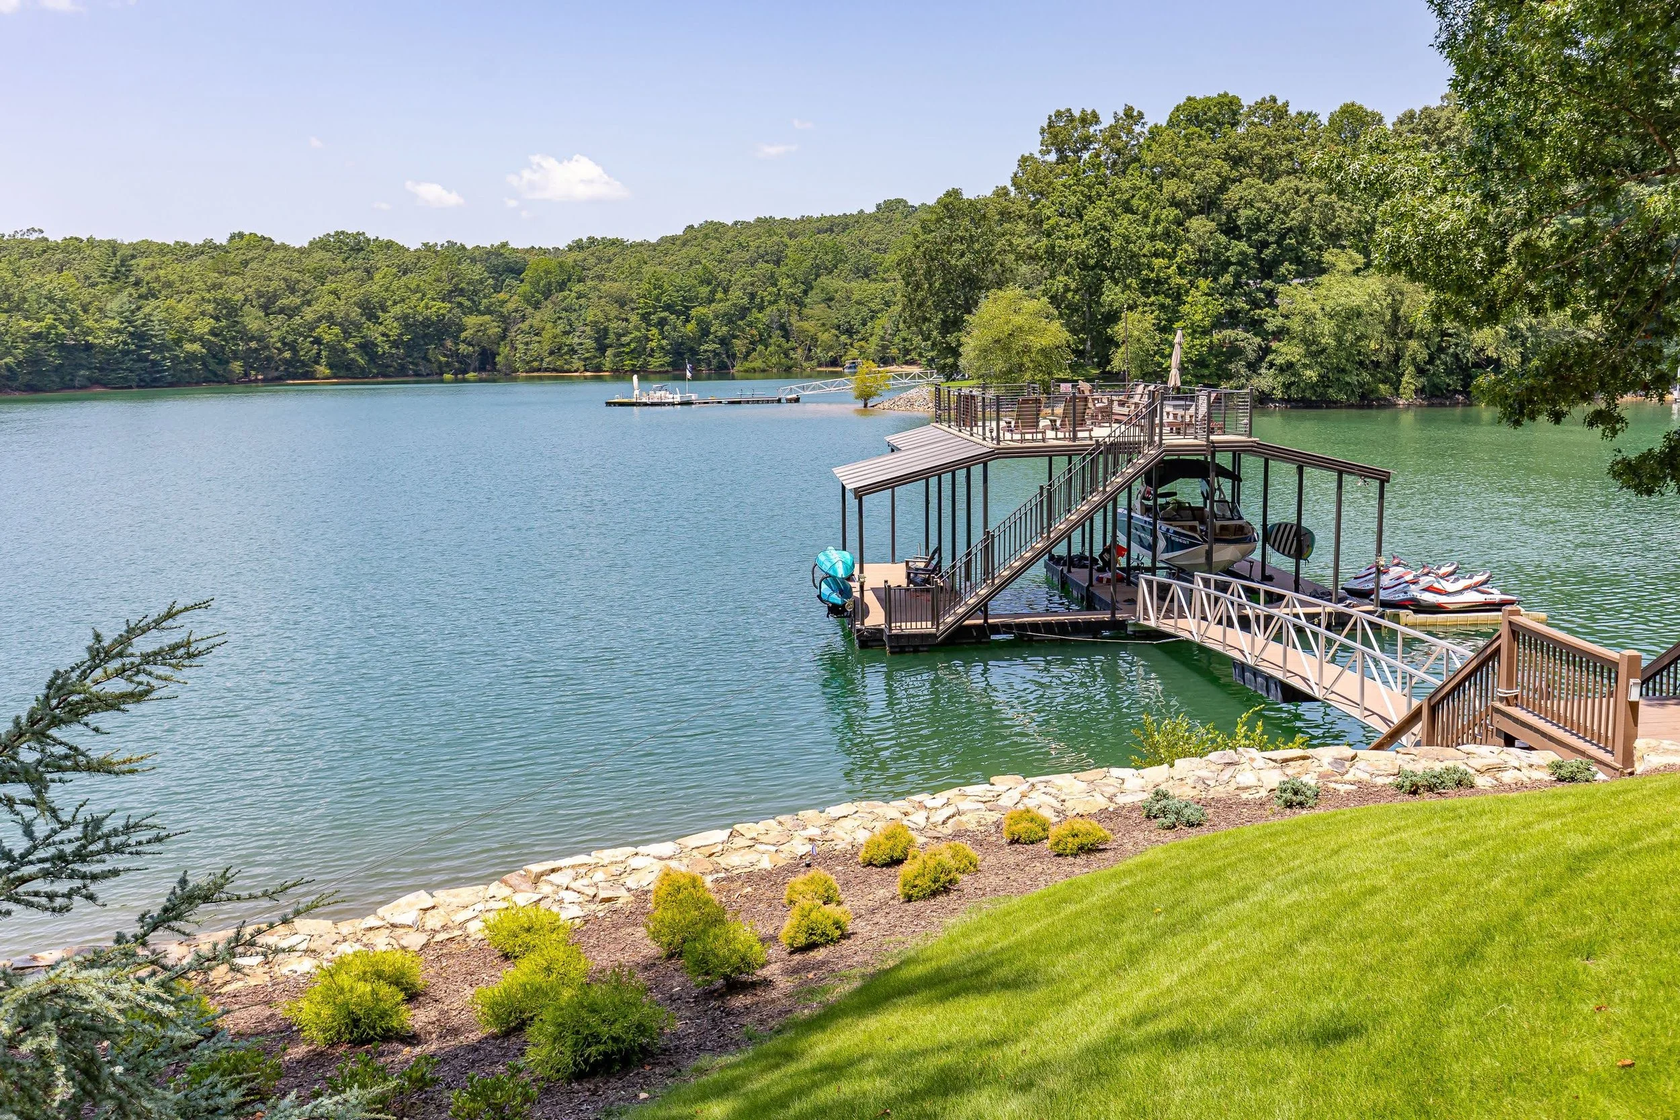
This lakeside outdoor living project connected a home to its private dock across a steep, difficult slope. Our design team laid a series of natural stone steps and pathways for a safe, gradual walk down to the water, backed by stone retaining walls to stabilize the hillside. A seating area with a fire pit gives the homeowners a spot to unwind lakeside, and native plantings tie the new space into the existing landscape instead of standing apart from it.
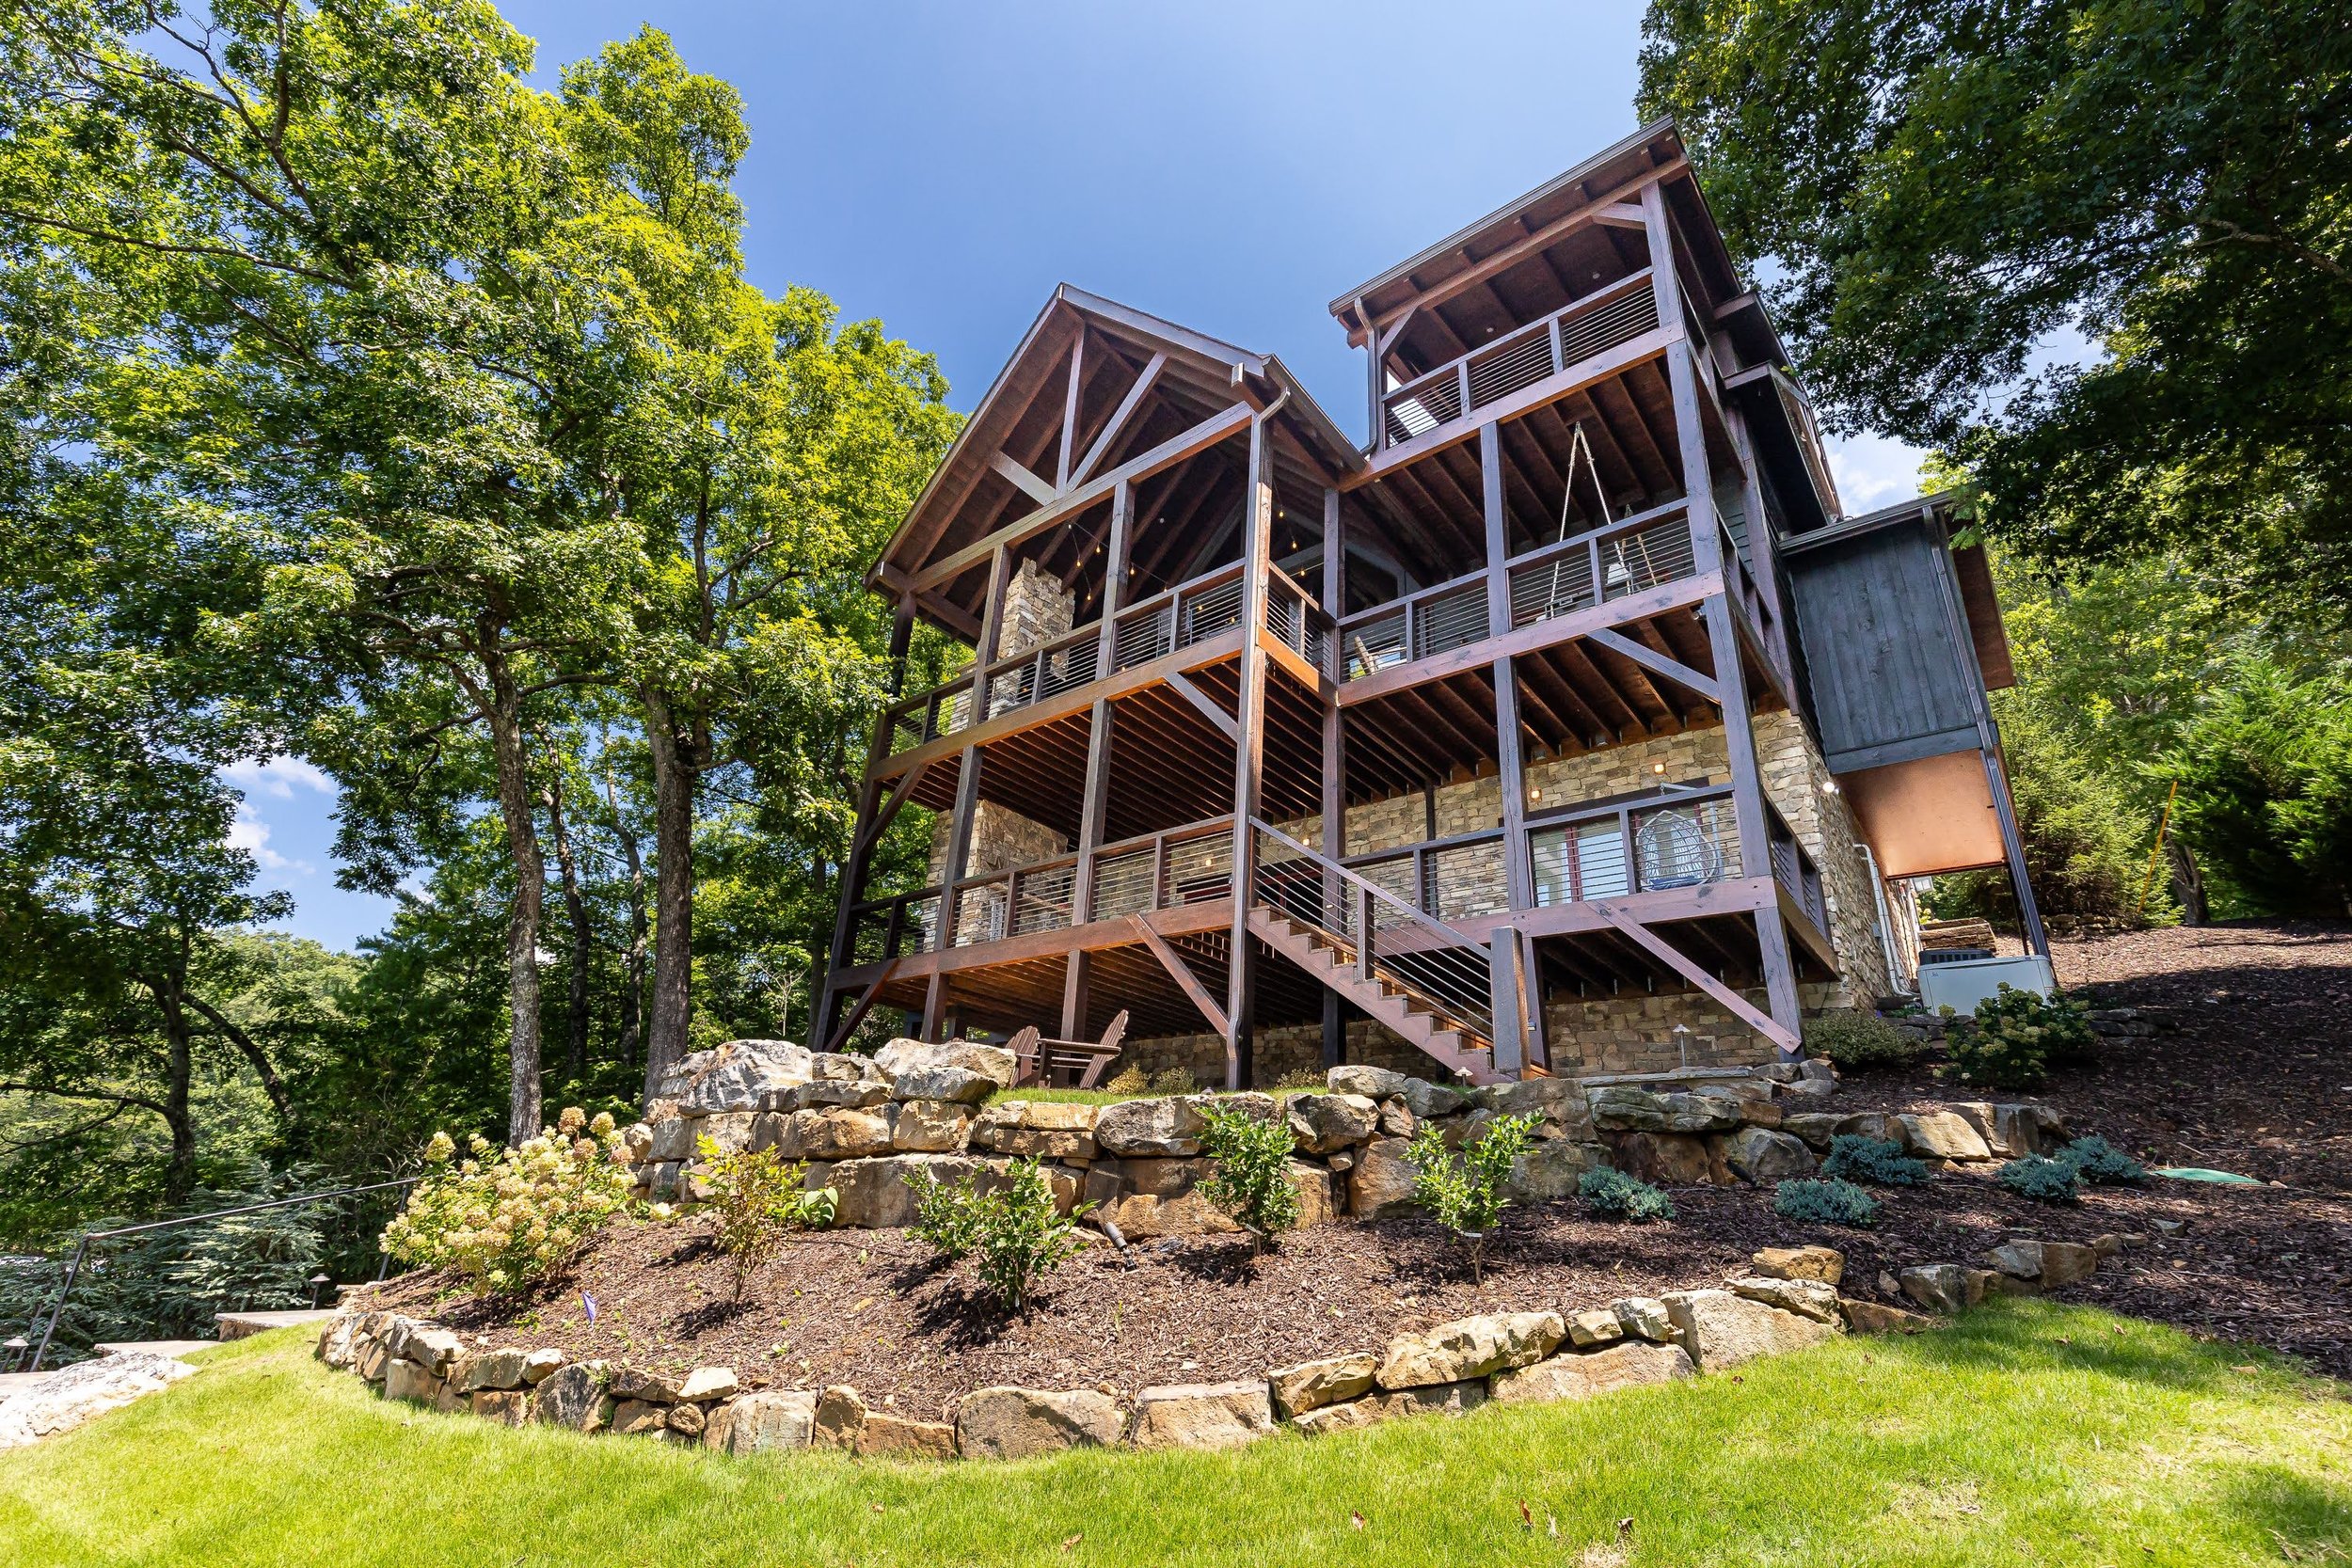

Start Your Outdoor Living Project Today
With a custom-designed outdoor living space, you don't just get a backyard, you get a space built around how you actually live.
01
Schedule a
Consultation
Let's discuss your vision and space.
Choose Your Design & Materials
We'll guide you through the best options for your yard.
02
Enjoy Your New Outdoor Living Space
Built for everyday use and lasting through the seasons.
03

What homeowners are saying
“Our backyard was once an unattractive, unusable sinkhole, and O’Neil Landscaping transformed it into a beautiful, comfortable, and peaceful outdoor space we genuinely love. It now feels warm, inviting, and thoughtfully designed
— the kind of place where we want to relax, entertain, and spend time with family and friends. Their craftsmanship, care, and attention to detail were outstanding. I highly recommend them to anyone who wants to turn an outdoor problem area into a place of beauty and enjoyment.”
— scott k. via Google

What to Know Before You Start Your Outdoor Living Project
-
An outdoor living design typically combines two or more landscape enhancements, such as a patio, outdoor kitchen, fire feature, and lighting, into one connected layout instead of separate, disconnected additions. Your designer maps out how each piece works together based on your property's layout and how your household actually spends time outside. Materials, plant selections, and lighting placement are all part of the same plan. You'll see the full layout before any construction starts.
-
Existing features are worked into the new design rather than replaced. Your designer walks the property to assess what's staying, what's being upgraded, and how new elements like an outdoor kitchen or fire feature will connect to what's already there. This approach usually costs less than a full teardown and keeps portions of the yard you already like.
-
Timeline depends on scope. Most single-element additions like a patio or fire feature run several weeks once construction starts, while full multi-feature outdoor living spaces take longer. You'll get a specific schedule after the design phase, once materials and the full scope of work are confirmed.